Basement finishing · Dollard-des-Ormeaux

A basement that finally earns its square footage.

A basement finishing project is the right call when a dry, unused floor is costing you a whole storey of real living space. Rénovation Dale Mino handles the full stack in Dollard-des-Ormeaux and the West Island — moisture control, framing, insulation, electrical, plumbing and finish — on one coordinated schedule. Call and ask for Dale.

  • Dry before finished
  • Code-correct egress & headroom
  • Bilingual on-site crew
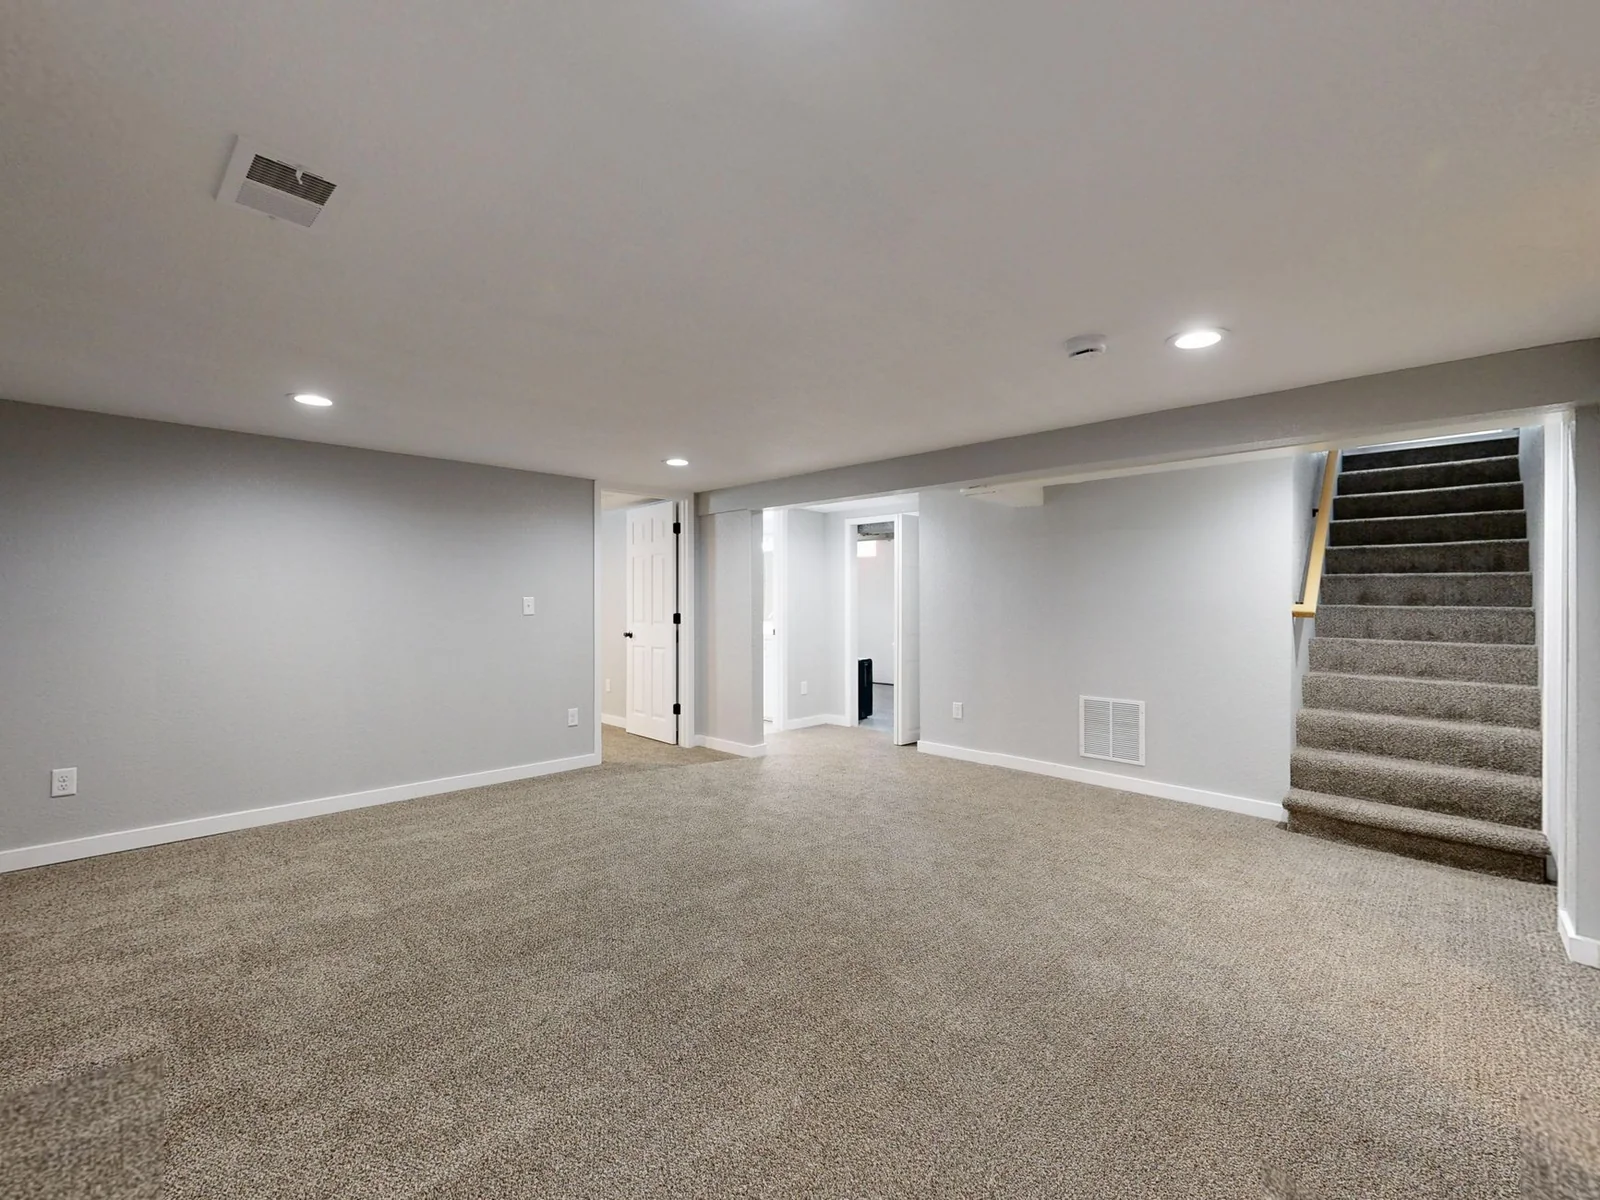
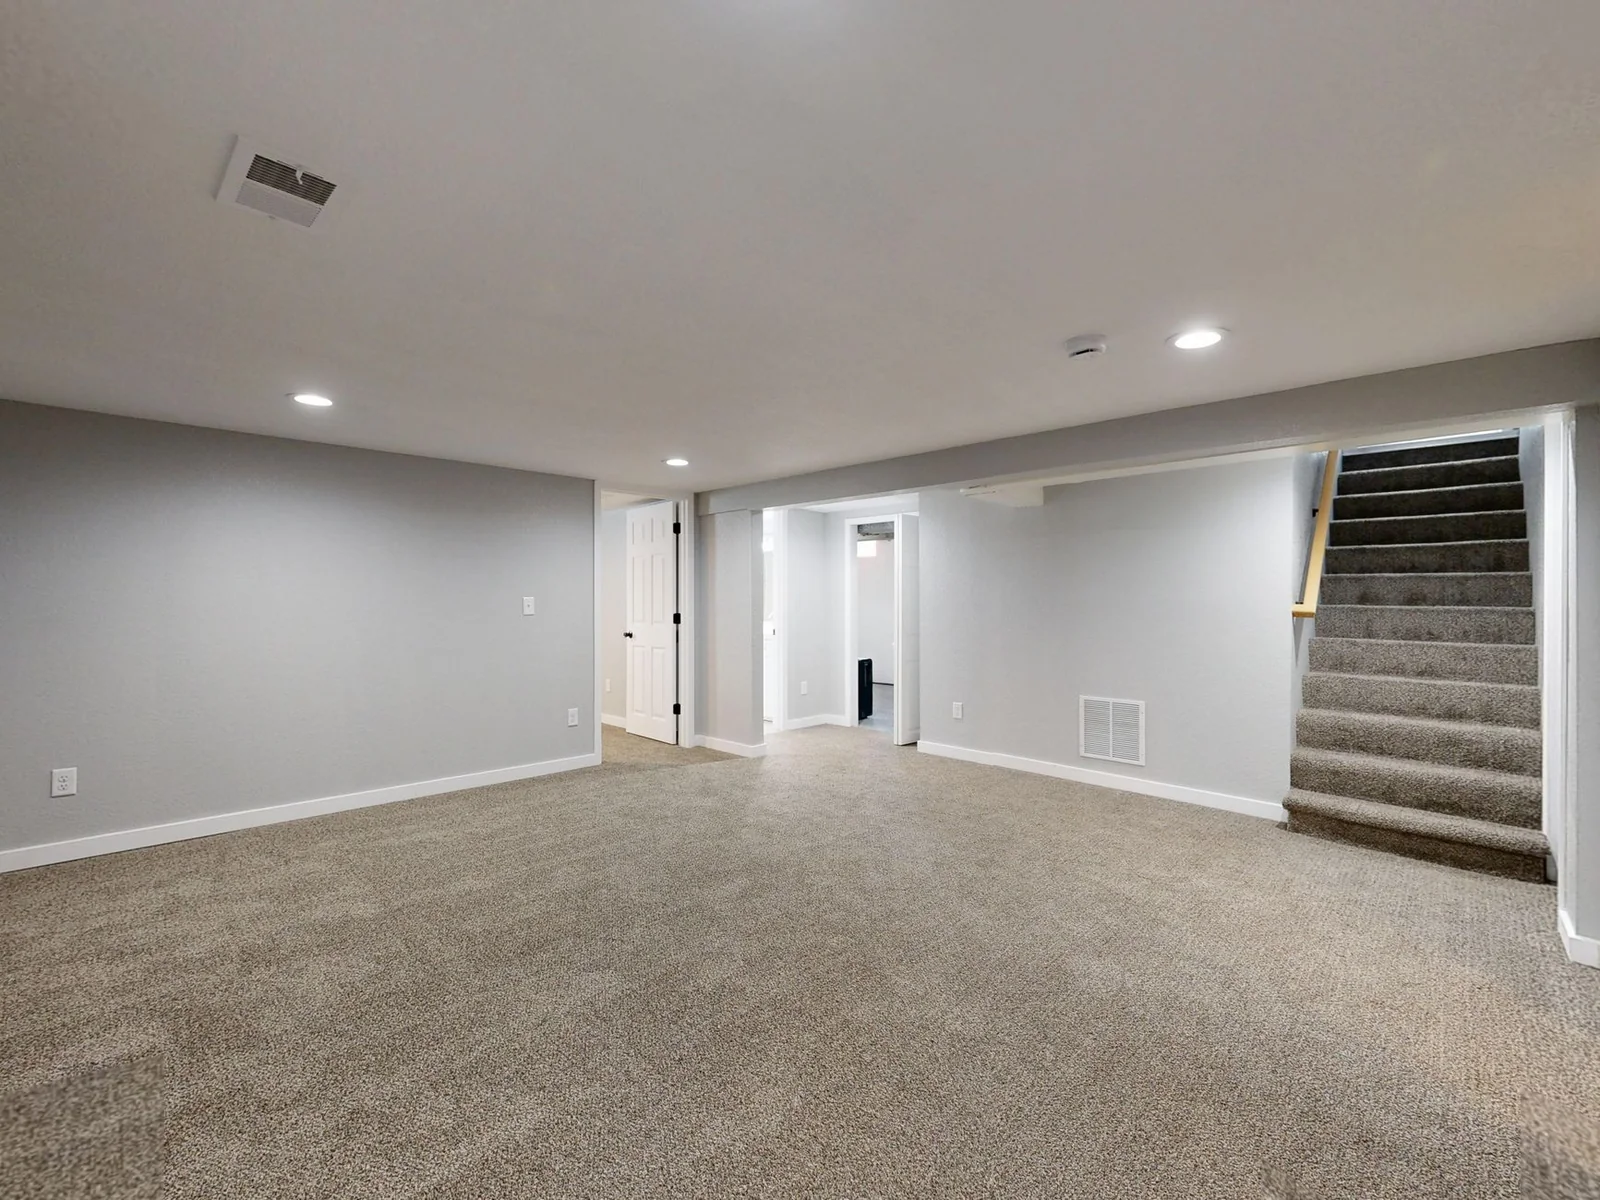
Finished residential basement with recessed lighting, pale walls and a staircase, after a Rénovation Dale Mino project in the West Island
Dry. Warm. Lived-in. From concrete shell to finished room
When finishing the basement makes sense

Why are you finishing the basement? The answer shapes the whole project.

Every basement finishing project we quote in the West Island starts from the same question: what will you actually use the room for? The intended use drives the plumbing, the egress requirement, the ceiling strategy and the finish choices. Before we price, we match the scope to one of the scenarios below.

Reclaim a full storey of family living space

The most common West Island brief: a family rec room, kids' play area or media room. The basement gets a continuous open floor, warm flooring, recessed lighting and a storage column. No plumbing additions, no egress reclassification, lowest overall budget.

Open-plan living
Add a quiet, acoustically separate home office

Remote work has pushed a lot of our basement calls toward private study and video-call rooms. The scope picks up acoustic insulation in the walls and ceiling joists, dedicated circuits for equipment, and layered lighting — task, ambient, and a controlled no-glare window well.

Work-from-home

Build a code-compliant secondary suite or in-law unit

The most involved scope. A legal suite means separate egress, kitchenette rough-ins, a full bathroom, fire-rated assemblies between the units and a dedicated electrical sub-panel in many cases. We co-ordinate with municipal zoning before the first wall goes up, so the room ends up permit-ready.

Secondary dwelling

Create a guest bedroom with an egress window

A spare bedroom for in-laws or visitors needs the same safety path as an upstairs bedroom: an egress window and an unobstructed route to the stair. We size the opening and the window well to Quebec residential code, and finish the wall so the cut does not read as retrofit on the finished side.

Egress bedroom

A home gym with floor drain and isolated power

Heavy equipment likes a slab floor, but it also needs forgiving surfaces and real ventilation. We spec rubber matting over an insulated subfloor, a 20-amp dedicated circuit for powered equipment, and either an exhaust fan or a small split unit so the room does not turn into a sauna by week two.

Fitness room

A finished laundry and utility room with proper storage

Not every basement project ends in a lounge. Many West Island homes just want the utility corner done properly — vinyl plank over a moisture-sealed slab, a drip tray under the washer, a sink and countertop surface, and real cabinetry instead of plastic bins on open shelves.

Utility upgrade
The basement finishing workflow

How does Rénovation Dale Mino finish a basement, step by step?

A basement is finished dry-side first, warm-side second, finished-side last. These six phases are what keep the hidden layers correct before any drywall touches a stud.

  1. 01

    Moisture diagnosis & dry-out

    We walk the slab and the foundation walls, check for efflorescence, cracks at the cove joint and elevated humidity readings on the meter. Any active water source is traced and fixed — downspouts re-routed, grading corrected, interior weeping if a hidden leak demands it — before anyone orders lumber.

    • On-siteHalf-day diagnosis
    • GoalDry substrate, stable RH
  2. 02

    Scope, drawings & line-item estimate

    From the moisture report we build a layout — bedroom, bathroom, rec room, mechanical zone — with headroom checked at every beam. You get a written estimate with every line separated: egress cut, foundation insulation, framing, electrical, plumbing, flooring, finishing. Defer or drop any single line before signing.

    • TurnaroundA few business days
    • DeliverableSigned scope + schedule
  3. 03

    Egress cut, rough plumbing & electrical

    If an egress window or new window well is in scope, the structural cut is done first so the room can breathe and dry before close-up. Plumbing rough-ins — bathroom drain, kitchenette feed, laundry tie-in — land before the slab is covered. Electrical rough-ins, panel review and any sub-panel work follow on the same mobilisation.

    • On sitePhase 1 trades
    • ChecksInspected before cover-up
  4. 04

    Foundation insulation & framing

    Rigid foam or closed-cell spray-foam applied continuously against the concrete wall. Non-combustible firestop at the rim joist. Service-cavity wall framed on the room side with top-plate standoff so no insulation gets pinched. Ceiling strapping routed around ducts to protect every millimetre of headroom.

    • InsulationContinuous dry-side layer
    • FramingService cavity + strapping
  5. 05

    Drywall, taping & sub-floor

    Drywall hung over the framed walls and ceiling, taped in three coats with a dust-contained sand. Insulated sub-floor laid over a dimple membrane where the slab is cool — the gap between concrete and finish floor is the difference between a lived-in basement and a cold one.

    • DustNegative-air containment
    • FloorDimple + insulated subfloor
  6. 06

    Finish, trim & handover

    Flooring installed — vinyl plank, engineered wood or carpet on the finished sub-floor. Baseboard and casing to match the house above. Interior doors hung, trim painted, final electrical trim-out and lighting set, every switch and circuit tested. Walk-through with you before sign-off, deficiency list closed in-day.

    • HandoverSigned walk-through
    • WarrantyWritten, line by line
Transformation examples

Basements we have brought back to useful living

A quick cross-section of the kinds of basements we take on, with the hidden-layer decisions that made the finished room last. For more finished interiors see our gallery.

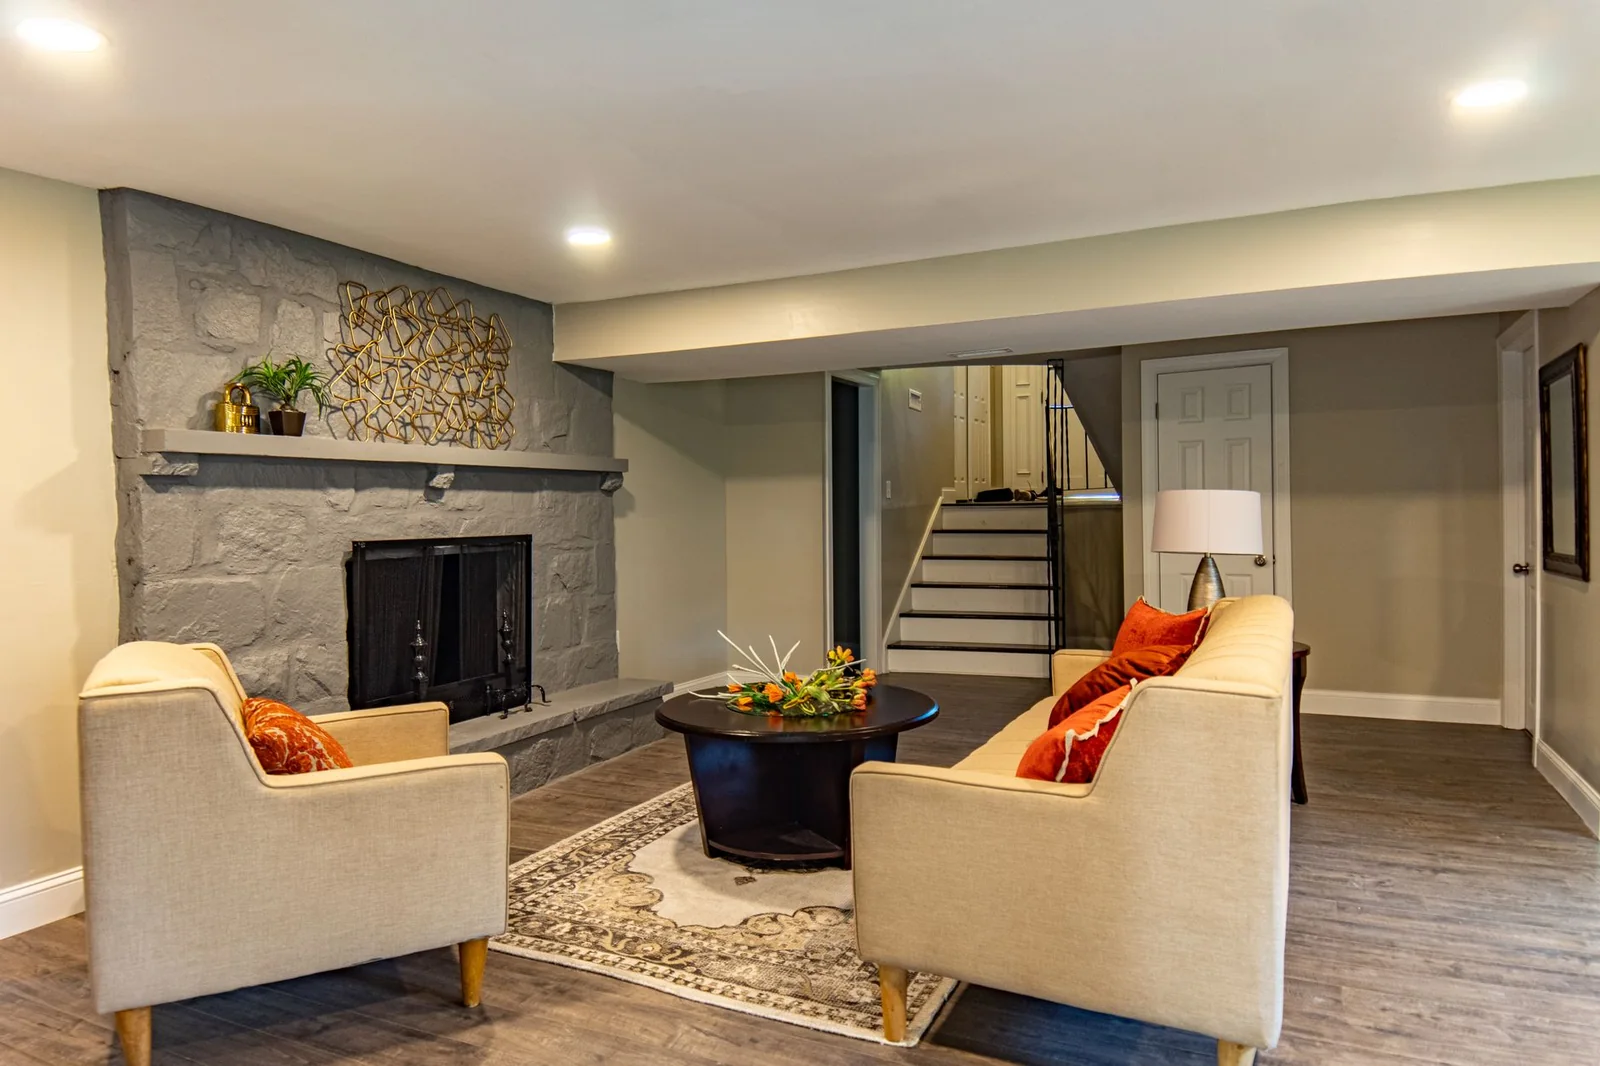
Finished basement lounge with a stone fireplace
Open-plan rec room

Cold concrete floor turned into a warm family lounge

A classic West Island bungalow with a dry but unused basement. Scope landed on a continuous open floor, insulated sub-floor over a dimple membrane, pot lights on two switch legs and a wall of built-in storage.

Headroom
Drop-soffit routing to protect the open ceiling
Floor
Dimple membrane + vinyl plank
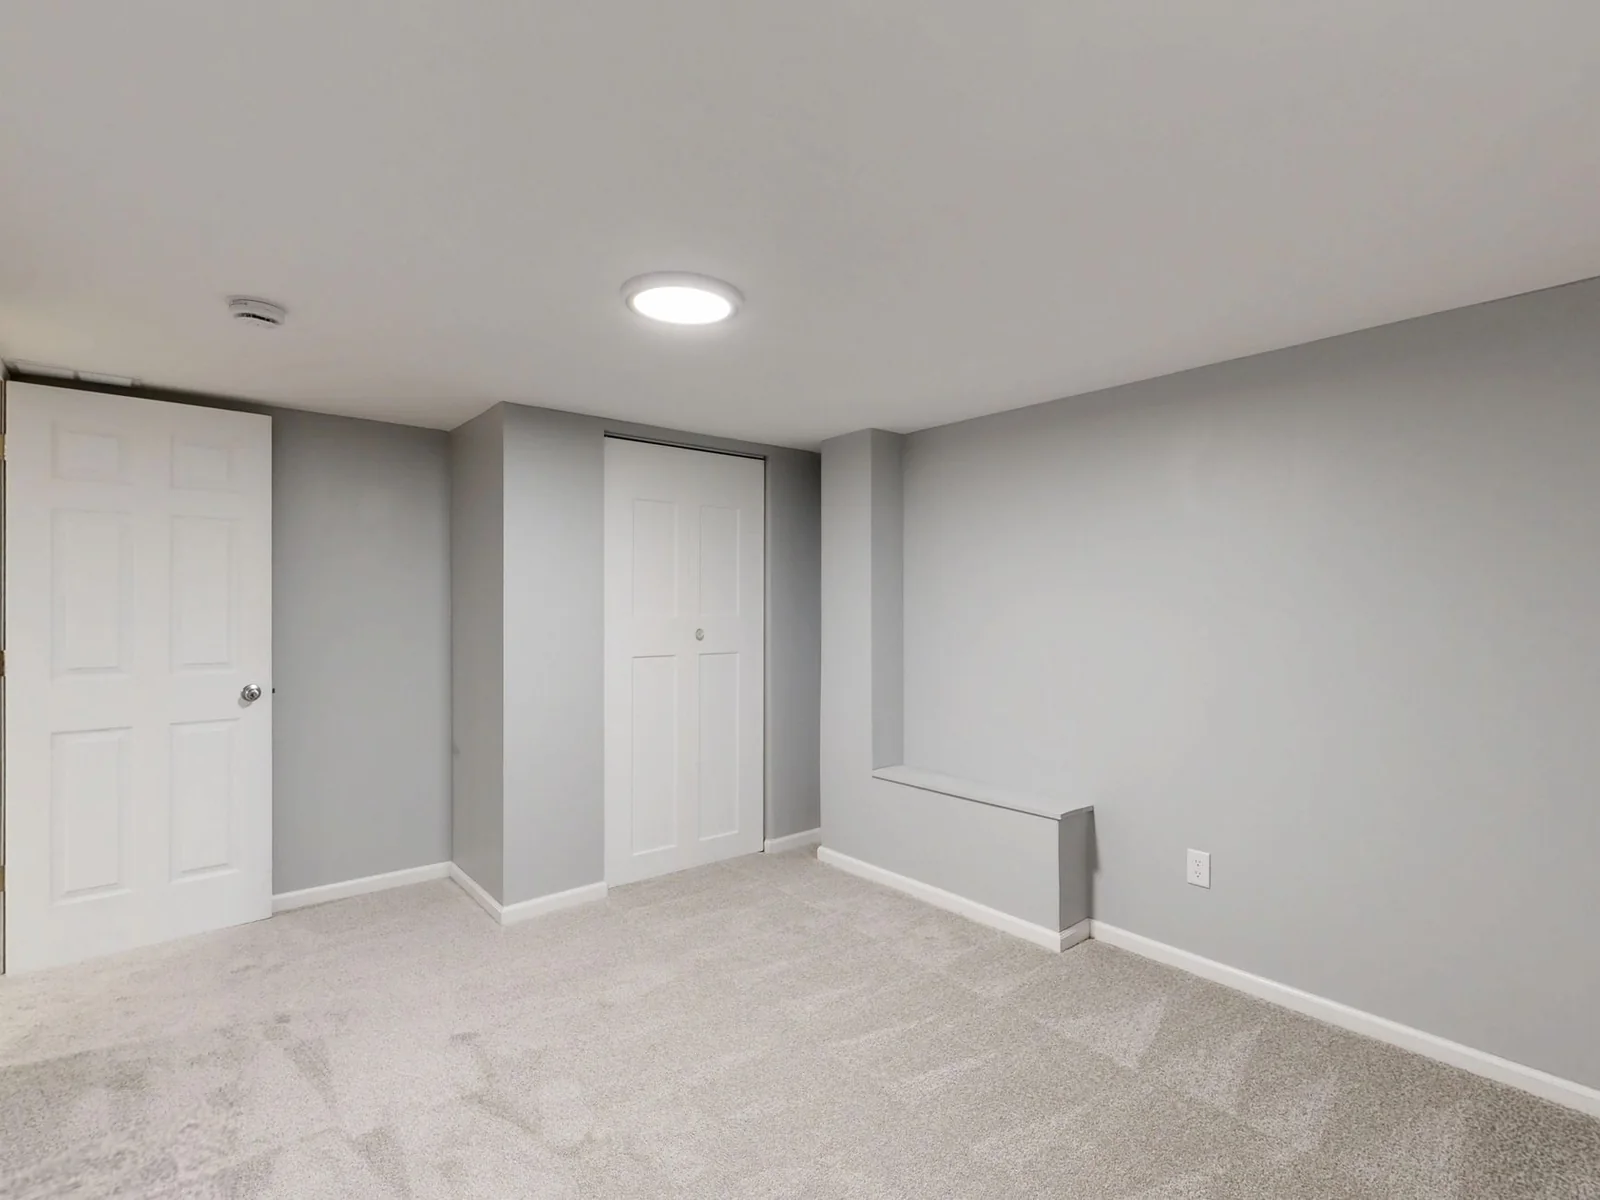
Finished basement room with carpet and closet doors
Guest suite with egress

A dim storage corner turned into a legal basement bedroom

Scope picked up a structural egress cut, enlarged window well with a weep drain, and acoustic insulation at the ceiling joists so footsteps upstairs stopped carrying. Finish came together as a calm guest room with a closet and bedside circuits.

Egress
Foundation cut + sized window well
Acoustics
Joist-bay insulation + resilient channel
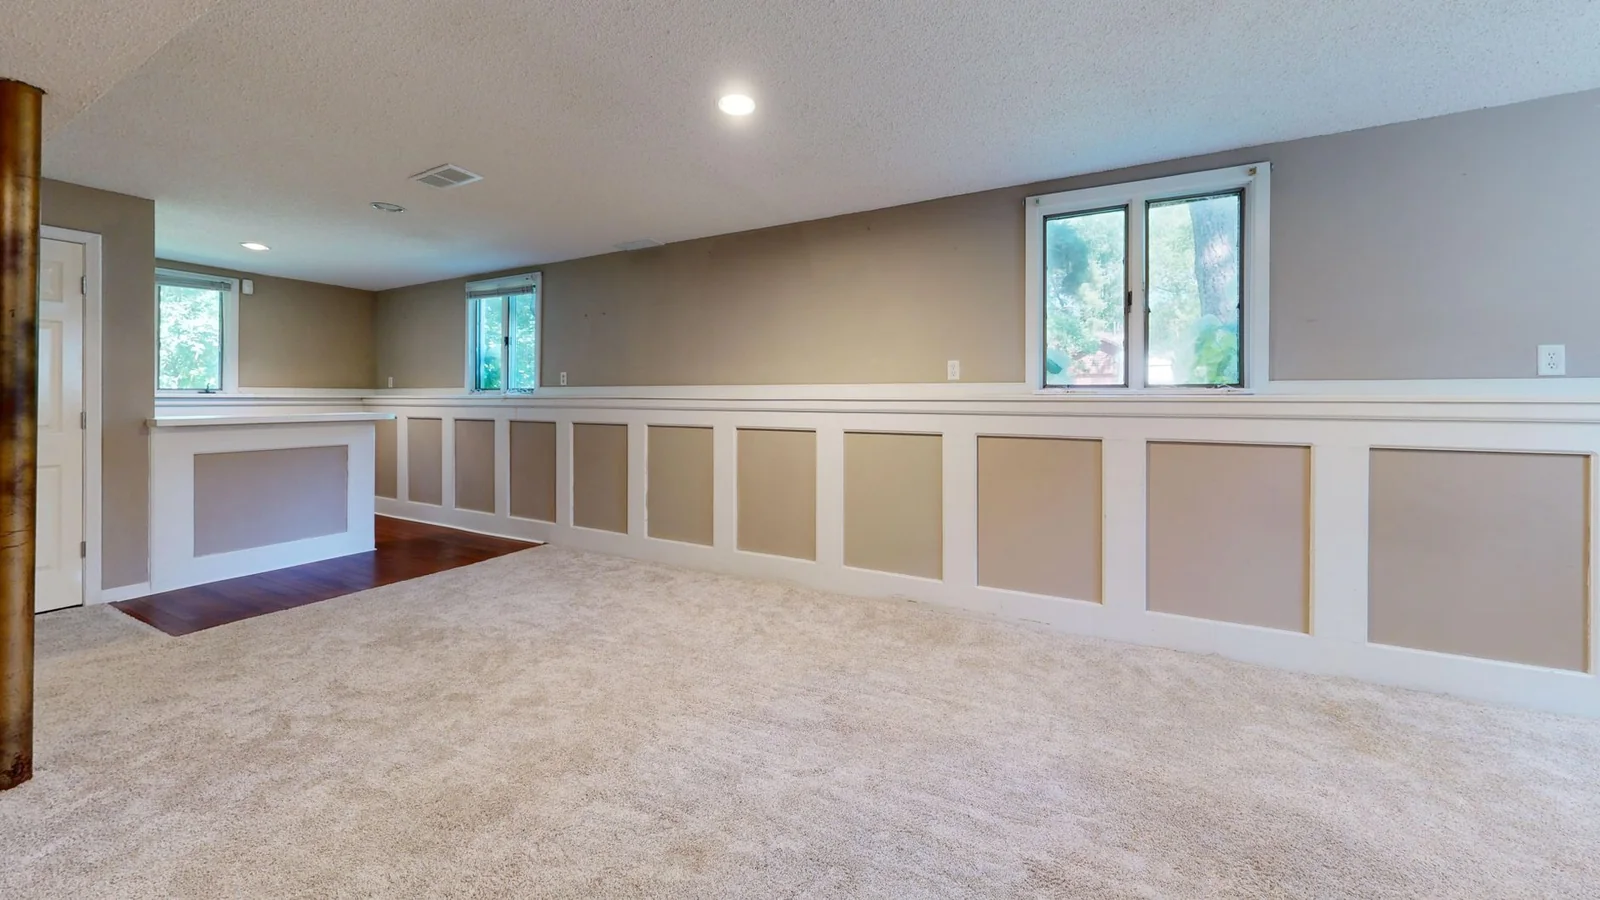
Long finished basement with wainscoting and windows
Home office zone

A quiet video-call room carved out of a long basement

A partition wall split the basement into a working office and a mechanical zone with proper access to the furnace. The office picked up dedicated circuits for a dual-monitor setup and a layered lighting plan so camera work stopped looking like a cave.

Power
Two dedicated 15A circuits
Light
Task + ambient, no window glare
Finished basement with carpet, recessed lighting and a staircase
Finished space

Full-room view of a recently handed-over basement

Wide shot from the base of the stairs — finished floor, painted walls and the lighting plan all reading as one coherent room. The kind of handover we walk clients through before sign-off.

Scope
Rec room with built-in storage column
Area
West Island residential
What is inside the quote

Every hidden layer is named on a basement estimate

A basement does not fail where you can see it — it fails behind the drywall, under the floor or at the foundation wall. A Rénovation Dale Mino basement finishing quote names each layer on its own line so you know exactly what is being installed and why, before a single stud is cut.

See every renovation service we offer
  • Moisture control Downspout and grading review, cove-joint inspection, weeping tile check and ambient humidity reading.
  • Foundation insulation Continuous rigid foam or closed-cell spray-foam on the concrete wall, firestopped at the rim.
  • Framing & strapping Service-cavity walls stood off the insulation. Ceiling strapping routed around every duct and beam.
  • Egress & windows Foundation cuts for new bedroom windows, sized window wells with weep drains. Engineer sign-off when needed.
  • Electrical Panel capacity review, sub-panel for suites, dedicated circuits for gym, office or kitchenette use.
  • Plumbing & drains Bathroom rough-ins, laundry hook-ups, kitchenette sinks. Ejector pump or gravity-feed, quoted separately.
  • Sub-floor & flooring Dimple membrane over the slab, insulated sub-floor panels, then vinyl plank, engineered wood or carpet.
  • Drywall, paint & trim Three-coat taping, dust-contained sanding, baseboard and casing to match the house above.
Basement finishing FAQ

The basement-specific questions homeowners ask us first

Questions we hear during the scope visit — moisture, headroom, egress and the hidden-layer decisions that keep a finished basement from failing. For general company questions see our about page, or call 514-293-2459 during business hours and ask for Dale.

Do we need to deal with basement moisture before any finishing work?

Yes — moisture is the single reason basements fail after they are finished. Before any framing goes up we track down the source: a weep hole, a cracked foundation joint, a downspout dumping water against the wall, or ambient humidity sitting too high for drywall. Finishing over an active moisture problem is how you buy a mould removal job eighteen months later.

How much ceiling height do I actually need to finish a basement in Quebec?

Building code in Quebec calls for a finished ceiling height of about 1.95 metres clear under beams and ducts. Older West Island homes often sit right at the line. We measure every joist bay before quoting, and if we are short we propose drop-soffit routing around the ducts instead of a flat ceiling that eats headroom across the whole room.

Does a basement bedroom need an egress window?

Yes. Any basement room used as a sleeping space needs an egress opening — a window large enough and low enough for an adult to climb out in a fire. Cutting an egress means enlarging the foundation opening and adding a window well. We bring an engineer in when it is a structural cut and build the window well into the quote as its own line.

Can you add a bathroom or a kitchenette to a basement that does not have one?

Yes. Rough-ins depend on where the main sanitary drain exits the basement slab. If the drain is deeper than the planned fixtures we can gravity-feed; if not, we spec an ejector or up-flush system and quote both options on separate lines. The electrical panel usually has to add a dedicated circuit or two, which we check during the scope visit.

What insulation strategy works best for a Quebec basement?

We prefer a continuous rigid or spray-foam layer against the foundation wall, then framed service cavity on the room side. That keeps the warm interior air away from the cold concrete and avoids the classic mould sandwich of fibreglass stuffed between a vapour barrier and a damp wall. The approach complies with Quebec energy requirements for finished basement walls.

Next step

Plan your basement finishing with a scope visit.

Thirty minutes on site in Dollard-des-Ormeaux or the West Island. We check the slab, the foundation, the ductwork and the panel capacity, then send back a written scope and a line-item estimate within a few business days — in English or French, no fee, no obligation.

419-4039 boul. des Sources, Dollard-des-Ormeaux, QC, H9B 2A3, CA · Mon–Fri 8:00–19:00

Plan your basement finishing 514-293-2459 Ask for Dale · Bilingual crew · Based in Dollard-des-Ormeaux