Kitchen renovation · Dollard-des-Ormeaux

A kitchen renovation built around how you cook.

A kitchen renovation makes sense when daily cooking starts fighting the layout — cramped counters, dying appliances, no light where you prep. Rénovation Dale Mino handles full remodels in Dollard-des-Ormeaux and the West Island: cabinetry, countertops, plumbing, electrical, tile and finishing on one coordinated schedule. Call and ask for Dale.

  • Cabinetry · counter · tile
  • Plumbing & electrical
  • Bilingual on-site crew
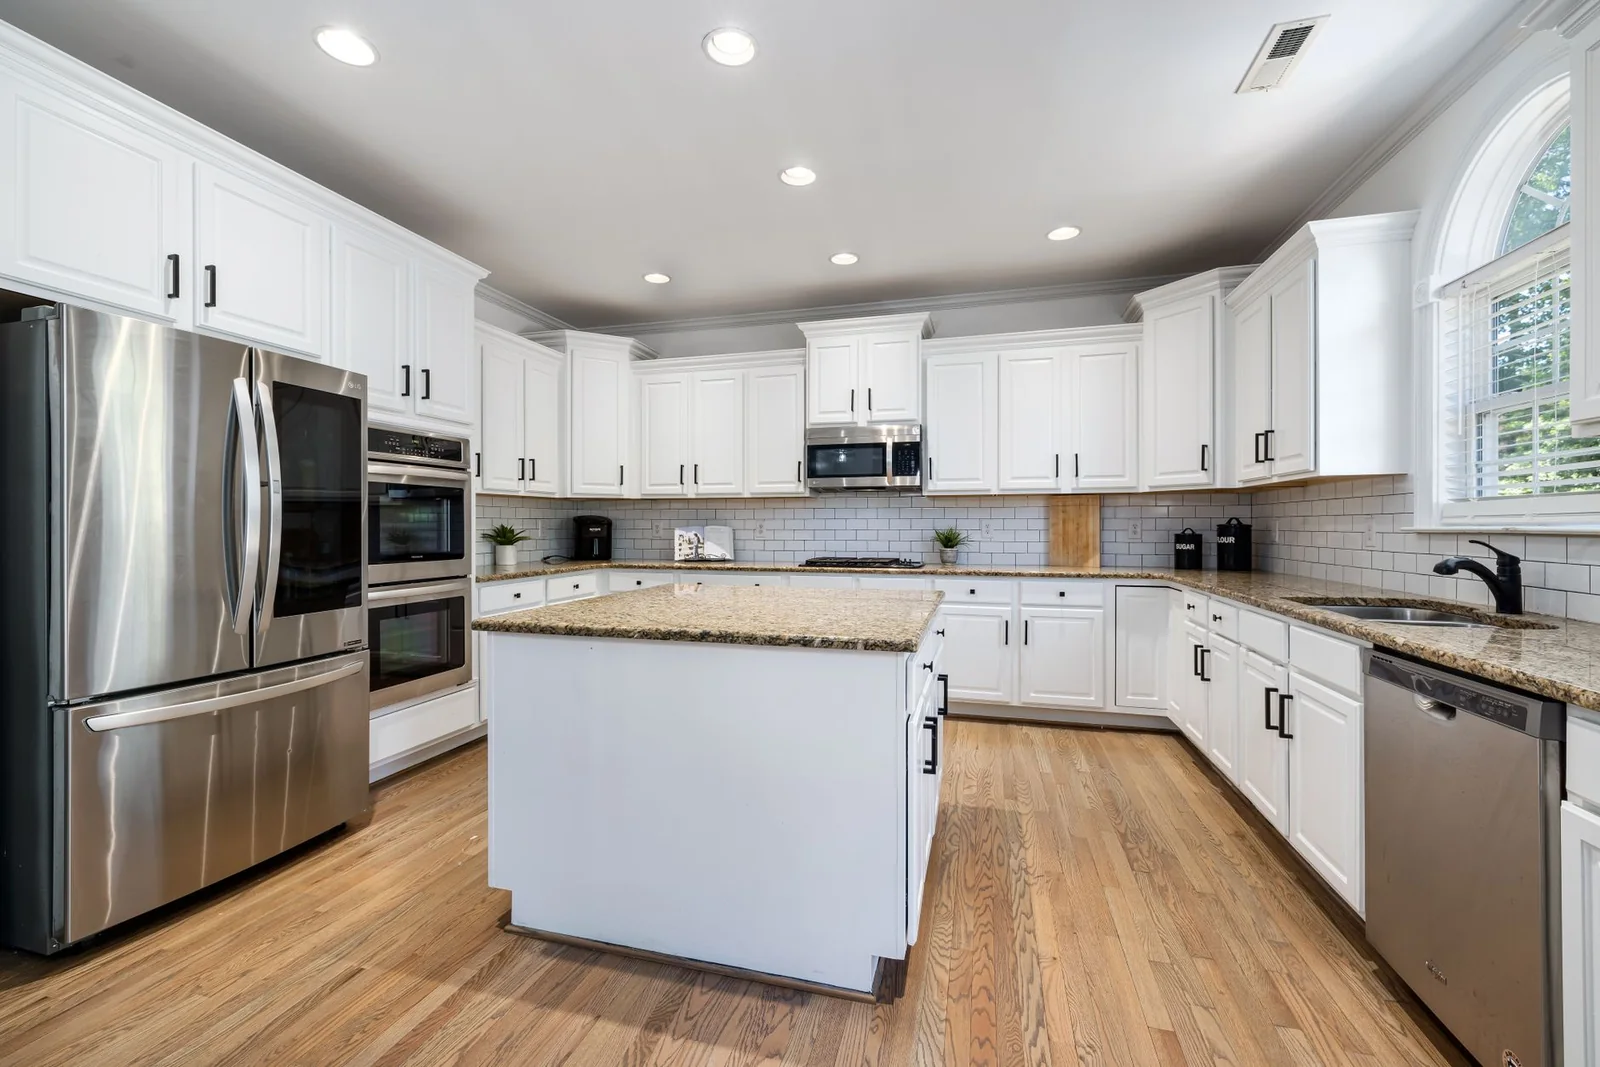
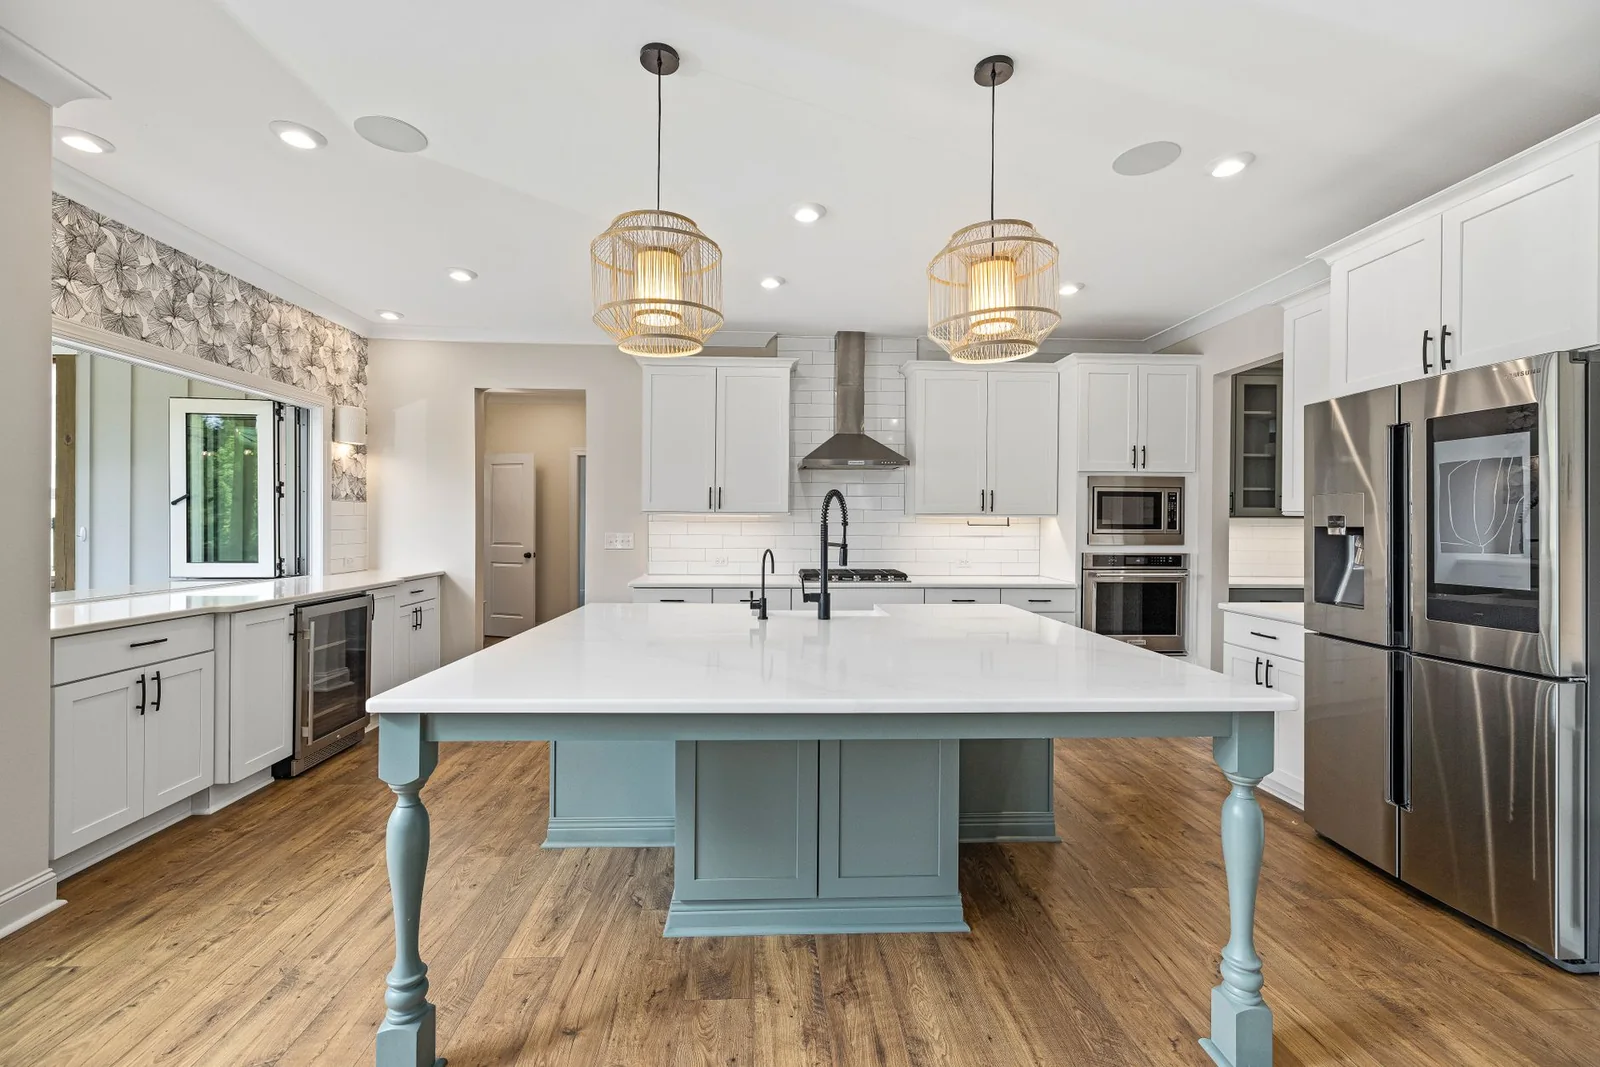
White kitchen with a central island and stainless steel appliances in a Dollard-des-Ormeaux home
Scope visit to handover Start to finish
When a kitchen renovation makes sense

Most kitchen calls start with one of these five signs

Before we quote, we ask what is actually driving the project. The honest answer sets the scope — a backsplash refresh and a wall-removal remodel are not the same job, and we would rather you spent the budget on the one that fixes your daily frustration.

  1. 01

    The appliances have outlasted the cabinetry around them

    Doors delaminating, soft-close gone, drawer boxes separating at the corners. New appliances will not rescue a cabinet run that is already failing — the box run is the structural layer the whole kitchen hangs off, so once it is going, counter and backsplash follow.

  2. 02

    The cook is boxed in by a wall nobody really needs

    A load-bearing wall often still has a path through with the right beam. When a wall is not structural, opening the kitchen to the dining or living space usually buys more natural light and counter length than any cosmetic refresh could.

  3. 03

    Sink, stove and fridge are in the wrong triangle

    Older West Island kitchens were often planned around a single cook facing the wall. Repositioning plumbing and electrical to a working cook-prep-clean triangle is routine renovation work and usually pays itself back in daily usability within the first month of use.

  4. 04

    Water damage has started wrecking the base cabinets

    Under-sink leaks, dishwasher seepage or a slow supply-line failure can quietly rot cabinet floors long before the top looks wrong. Once the substrate is gone, a swap-the-counter refresh is just throwing budget at a surface problem that will return.

  5. 05

    A rental turnover needs a durable kitchen before the next tenant

    For West Island rental units, we build kitchens around a decade of tenants: hard-wearing laminate or quartz counters, drawer boxes rated for real abuse, finishes that survive move-in / move-out without a full repaint every twelve months.

The kitchen renovation workflow

How is a Rénovation Dale Mino kitchen actually built?

A kitchen is one of the longest multi-trade sequences in a home. These eight phases are what keep the schedule honest, with the right trade on-site at the right time instead of three crews waiting on each other.

  1. 01

    On-site scope visit

    We walk the kitchen with you, measure, and note every item that has to move — plumbing stack, electrical panel runs, load-bearing walls, HVAC. No charge, roughly thirty minutes on site.

    Typical duration: 30 min
  2. 02

    Design proposal + line-item estimate

    Layout options, cabinet and counter choices, a written estimate broken down by trade. You see where the demolition line ends and the tile line begins, and you can defer or drop any single line before you sign.

    Turnaround: a few business days
  3. 03

    Demolition and site protection

    Dust walls up, utilities isolated, old cabinetry and fixtures out. Debris removed in-day — you do not live with a staging yard on the driveway for the whole project.

    Site day 1–2
  4. 04

    Plumbing & electrical rough-ins

    New water lines and drains set to the planned sink and dishwasher locations. Electrical for island receptacles, hood vent, under-cabinet lighting and panel capacity. Inspected before close-up.

    Site day 3–5
  5. 05

    Drywall, substrate and floor prep

    Walls patched, levelled, taped and primed. Wet-area substrate waterproofed where tile backsplash will land. Floor levelled for whatever finish flooring the plan is calling for.

    Site day 5–7
  6. 06

    Cabinetry and countertop install

    Box run set, scribed and levelled. Counter templated on the finished boxes, then fabricated and installed — quartz, stone or laminate per the plan. Sink and faucet set in the same visit.

    Site day 7–10
  7. 07

    Backsplash, lighting and finishing

    Tile set and grouted, under-cabinet lighting connected, hood vented to code, baseboard and trim finished. Paint touches follow the trim, not the other way round — a small ordering detail that saves a return visit.

    Site day 10–12
  8. 08

    Appliance hookups and walk-through

    Range, dishwasher, fridge and hood connected and tested. Full walk-through with you — every drawer opened, every circuit confirmed, deficiencies logged and fixed before sign-off.

    Final day on site
What is inside the quote

Every kitchen trade on one line-item estimate

A Rénovation Dale Mino kitchen quote names every trade it touches, line by line. You can defer or drop any single line before signing, and nothing shows up later as an "unexpected" extra on an invoice. One estimate, one project manager, one invoice structure per phase.

See every renovation service we offer
  • Cabinetry Custom, semi-custom or stock box runs. Drawer banks, pantry columns, island carcass.
  • Countertops Quartz, natural stone, butcher block or laminate — templated on the finished boxes.
  • Plumbing Supply and drain repositioning. Sink, faucet, dishwasher, pot filler, instant hot.
  • Electrical Island feeds, dedicated appliance circuits, hood vent, under-cabinet lighting, panel review.
  • Tile & backsplash Ceramic, porcelain, stone or glass — on waterproof substrate where water will land.
  • Flooring Replace or level the existing floor. Engineered hardwood, porcelain tile or vinyl plank.
  • Drywall & paint Wall opening or removal, patching, taping, primer and finish paint — in that order.
  • Appliance install Range, hood, dishwasher, fridge, microwave hookup — tested before sign-off.
Kitchen renovation FAQ

Questions we hear before signing a kitchen project

The questions homeowners ask when they are comparing kitchen contractors. For general company questions see our about page, or call 514-293-2459 during business hours and ask for Dale.

How long does a typical kitchen renovation take on-site?

A straightforward kitchen remodel runs roughly two to three weeks of active site work, from the day demolition starts to a signed walk-through. Projects that open a wall, relocate the plumbing stack or wait on custom stone can stretch to four or five weeks. We confirm a real schedule — not a brochure number — during the design-and-estimate step.

Can I keep cooking while the kitchen is being renovated?

Not in the room itself, no — the counters, sink and range are out for most of the project. Most households set up a temporary kitchenette elsewhere in the house: fridge, microwave, kettle and a dish tub. We give you a heads-up before each disconnect so you know exactly when water, gas and power go off and come back on.

Should I choose custom, semi-custom or stock cabinetry?

Stock cabinetry fits a small rectangular kitchen with standard sizes and a tight budget. Semi-custom is the usual sweet spot — standard carcasses with real door, drawer and finish choices. Full custom makes sense for awkward rooms, non-standard ceiling heights or a specific millwork look. We show you all three options against your actual layout during the design proposal.

What countertop material actually survives a working Quebec kitchen?

Engineered quartz is the current workhorse: hard, non-porous, consistent colour and no sealing required. Natural stone — granite or marble — is beautiful but needs an honest conversation about sealing and etch marks. Butcher block is lovely if you are willing to oil it twice a year. Laminate still wins for rentals and tight budgets and lasts longer than most people expect.

Do I have to replace everything, or can we keep the appliances and floor?

You can keep whatever is still working for you. A common path is new cabinetry and counters with the existing floor and existing appliances — so long as the appliance dimensions match the new layout. We measure your current fridge, range and dishwasher before planning the box run, so nothing has to be swapped just because the cabinet sizes are wrong.

Ready to walk the kitchen?

Request a project quote for your kitchen renovation.

Thirty minutes on-site in Dollard-des-Ormeaux or the West Island, a line-item estimate back in a few business days, in English or French. No fee for the visit, no obligation to sign.

419-4039 boul. des Sources, Dollard-des-Ormeaux, QC, H9B 2A3, CA · Mon–Fri 8:00–19:00

Request a kitchen renovation quote 514-293-2459 Ask for Dale · Bilingual crew · Based in Dollard-des-Ormeaux