Bathroom renovation · Dollard-des-Ormeaux

The questions homeowners ask before signing a bathroom renovation.

Bathrooms fail at the hidden waterproofing layer, not the tile pattern. Before quoting a bathroom renovation in Dollard-des-Ormeaux or the West Island, we work through the scope questions below in plain language — then put the answers on paper as a line-item estimate you can read in English or French. Call and ask for Dale.

  • Waterproofing & tile
  • Plumbing & ventilation
  • Bilingual on-site crew
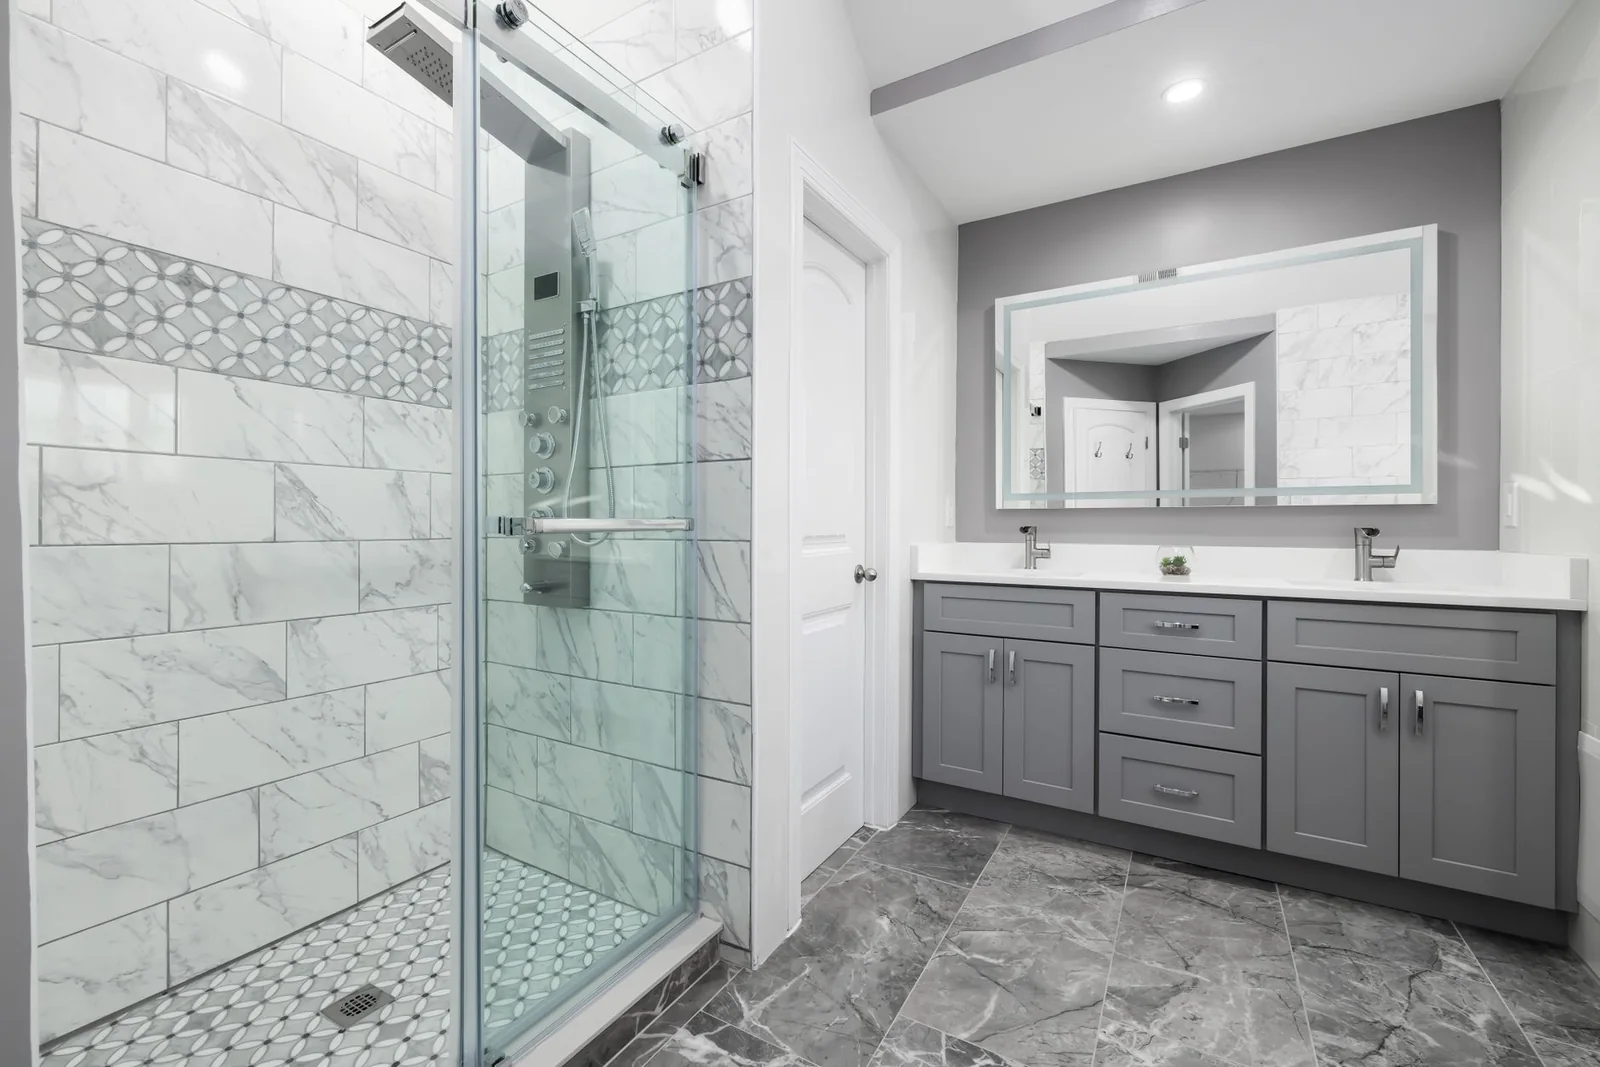
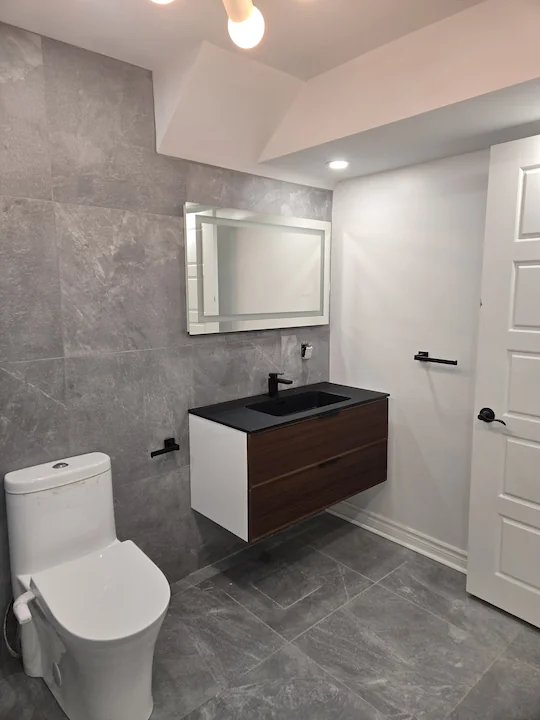
Modern bathroom with a glass-enclosed marble shower and a grey double vanity with a large mirror.
One trade stack Waterproof. Plumbed. Finished.
Scope-defining questions

Six questions that shape a bathroom renovation quote

These are the decisions a bathroom quote hinges on. Answer-first, so you can skim the summary and dig into the detail only where the choice actually matters for your room.

Layout

Can the tub, shower and vanity all stay where they are, or is this a rip-and-replan?

In most cases, keep the layout. Moving the tub or toilet means re-routing drain lines through joists, which adds a real line to the estimate and sometimes an access hatch in the ceiling below. We will tell you honestly at the scope visit whether the room is fighting the layout, or whether the current plan is fine and the budget belongs in finishes, waterproofing and a better vanity instead.

Waterproofing

What is actually under the tile, and how long is that layer guaranteed to hold?

Under every Rénovation Dale Mino tile job sits a named waterproofing system — sheet or liquid membrane, written on the estimate by brand, not by vague language. Seams, corners and pipe penetrations get a photo before tile covers them. Those photos, plus the manufacturer receipts, are handed over at sign-off so a future contractor or inspector can see exactly what is behind the wall.

Shower

Tiled shower pan with a mortar bed, or a factory-formed base?

Both options are priced on separate lines. A factory-formed acrylic or solid-surface base goes in faster, costs less and is leak-proof by design — right for rental units and quick turnarounds. A tiled mortar bed with a waterproof membrane is the premium path for curbless or barrier-free showers, irregular room shapes or a specific design. We will bring samples of both to the scope visit.

Ventilation

Is the fan loud enough to actually move the moisture out of the room?

Half the mould problems we see in older West Island bathrooms trace back to a fan rated for a closet. Bathrooms need a ducted exhaust sized for the room volume and run on a timer or humidity switch, not a light-switch piggyback. Upgrading the fan and ductwork during a renovation is cheap. Doing it a year later, after the first stain appears, is not.

Vanity & storage

Single vanity, double vanity, or a vanity plus a tall storage column?

A standard West Island primary bathroom fits a 60-inch double or a 36-inch single plus a 15-inch storage column. Secondary bathrooms are almost always a single vanity with a drawer stack. We lay both on the measured drawings so you see the counter length you actually gain, not the one the showroom catalogue claims, before choosing cabinetry.

Timeline

How many days will the bathroom be unusable, and what happens if it is the only one?

A full bathroom renovation is roughly ten to fifteen working days on site — four to six if it is a cosmetic refresh. If this is the only bathroom in the house, we sequence the work so the toilet is out for the shortest possible window and let you know the exact dates. Households with a second bathroom usually keep using it and barely notice the project is running.
What is inside the quote

Every bathroom trade, named on the estimate

A Rénovation Dale Mino bathroom quote shows each trade and material on its own line. You can see where the waterproofing line ends and the tile line begins, and you can defer or drop any single line before you sign.

Waterproofing system

Sheet or liquid membrane behind every wet wall and under every shower floor. Named by brand on the quote, photographed before tile.

Tile & grout

Porcelain, ceramic, mosaic or stone — floor and walls. Uncoupling membrane where the subfloor needs it, epoxy grout where traffic will punish it.

Plumbing & drains

Supply, drain and venting. Shower valves, tub spouts, toilet rough-ins and vanity feeds. New shut-offs at every fixture so future repairs stay simple.

Vanity & storage

Single, double or vanity plus storage column. Counter templated on the finished cabinet. Drawer banks over cabinet doors wherever height allows.

Ventilation

Ducted exhaust fan sized to the room volume, vented to the outside — not into the attic. Humidity switch or timer so the fan actually runs long enough.

Electrical

GFCI outlets at the vanity, dedicated circuits for towel warmers and heated floors where specified, vanity and ceiling lighting on separate switches.

Glazing & enclosures

Frameless or framed shower glass, tub surround, bathtub glass panel. Templated on the finished tile for a flush, drip-free seal.

Accessories & handover

Towel bars, hooks, mirror, paper holder and robe hook installed to spec. Full site clean before walk-through; receipts and warranties handed over.

Build order

A bathroom is built waterproofing-first, finishes last

Unlike a kitchen, a bathroom lives or dies on the hidden layers. Our sequence puts rough-ins and the waterproof membrane in before anyone talks about tile patterns.

Phase 01

Demolition & strip

Tile, fixtures, vanity and drywall out. Subfloor exposed and inspected for hidden rot around the toilet flange and tub drain — the two spots old leaks hide.

Days 1–2
Phase 02

Plumbing & electrical rough-ins

Supply lines, drains, valves and vents repositioned or replaced. GFCI runs, fan ductwork, heated-floor cable loops where specified. Inspected before close-up.

Days 3–5
Phase 03

Framing & backerboard

Blocking added for grab bars and shower niches. Cement or foam backerboard screwed to every wet-area wall. Floor levelled for the finish tile.

Days 5–7
Phase 04

Waterproofing membrane

Membrane applied over every wet wall and shower floor, lapped at seams, sealed at pipe penetrations. Photographed in full before a single tile goes down.

Day 7
Phase 05

Tile & grout

Floor tile first, then walls, then the shower niche. Grouting the day after setting, silicone at every change of plane instead of grout at the corners.

Days 8–11
Phase 06

Vanity, fixtures & glazing

Vanity set and scribed, counter installed, faucets and shower trim connected, toilet reset. Glass panel or enclosure templated on the finished tile.

Days 11–13
Phase 07

Paint, accessories & walk-through

Ceiling and non-tiled walls painted. Towel bars, mirror and accessories installed. Every fixture run and drain tested. Walk-through with you and the written warranty handed over.

Day 14
Installation & warranty FAQ

Logistics questions we hear once the scope is set

After the layout and finishes are decided, these are the practical questions that come up before we start. For general company questions see our about page, or call 514-293-2459 during business hours and ask for Dale.

Is the shower pan tiled on site or dropped in as a pre-formed base?

We quote both and let the room decide. Pre-formed acrylic or solid-surface bases install faster, cost less and are leak-proof by default — perfect for rental turnovers and tight timelines. A site-built mortar bed with waterproofing membrane and tiled floor is the premium path for curbless showers, irregular room shapes or a specific design look. Each option is priced on its own line in the quote.

How do you handle the warranty on the waterproofing layer?

The hidden waterproofing is where bathrooms fail, so we treat it as a named line in the quote. Membrane brand and system are written on the estimate. Seams, corners and penetrations get photos before tile goes on, and those photos are handed over at sign-off with the receipts for the membrane itself.

Can you keep the existing tub rough-in location to save money?

Yes, and in most West Island bathrooms that is the right call. Moving a drain line through a joisted floor is honest work — framing cuts, re-sloping, sometimes an access hatch on the floor below — and it adds a real line to the estimate. If the current layout works, we recommend keeping the drain where it is and spending that budget on finishes or the vanity instead.

Do you handle condo bathrooms with an upstairs neighbour below?

Yes, with the extra care a stacked unit needs. Condo work means scheduling around building rules for noise and hallway use, protecting common corridors on demolition day, and giving the downstairs neighbour notice when water is going off. We handle the syndicate paperwork and keep one point of contact so you are not translating site questions between crews.

Next step

Book a bathroom renovation scope visit.

Thirty minutes on site in Dollard-des-Ormeaux or the West Island. We walk the room, measure, photograph the hidden stuff and leave you with a written layout plan and a line-item estimate within a few business days — in English or French, no fee, no obligation.

419-4039 boul. des Sources, Dollard-des-Ormeaux, QC, H9B 2A3, CA · Mon–Fri 8:00–19:00

Book a bathroom renovation scope visit 514-293-2459 Ask for Dale · Bilingual crew · Based in Dollard-des-Ormeaux