Whole-home renovations · Dollard-des-Ormeaux

A renovation that touches the whole house, from start to finish.

A whole-home renovation makes sense when one room is no longer the real problem. Kitchen, bathroom, living space, floors — all moving together, on one schedule, with one bilingual project manager in Dollard-des-Ormeaux and the West Island. One estimate, one build phase, one person answering the phone: ask for Dale.

  • Phased scope, one schedule
  • Rolling trades, no idle weeks
  • Bilingual EN / FR crew
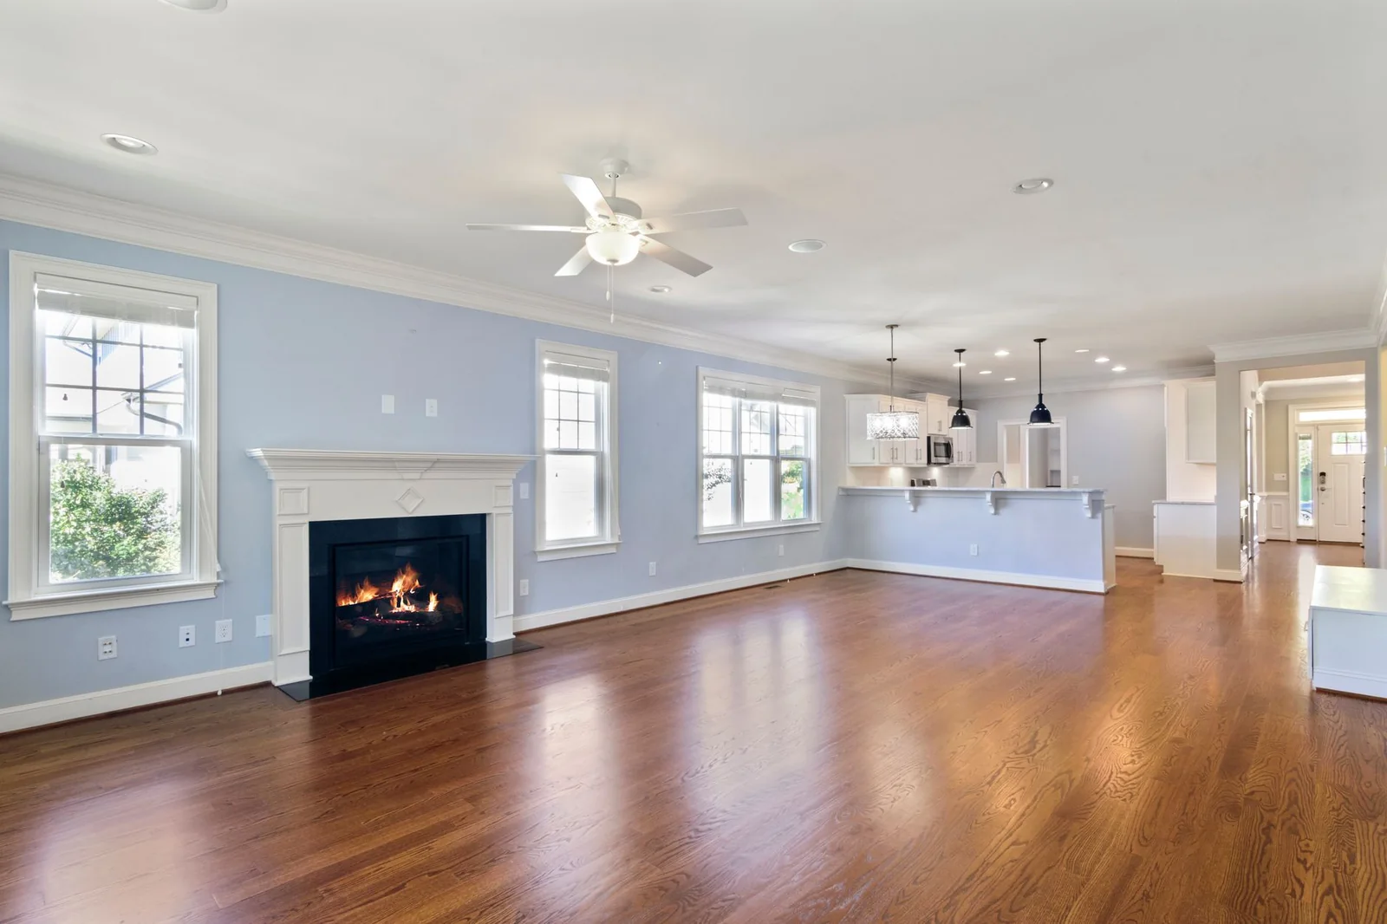
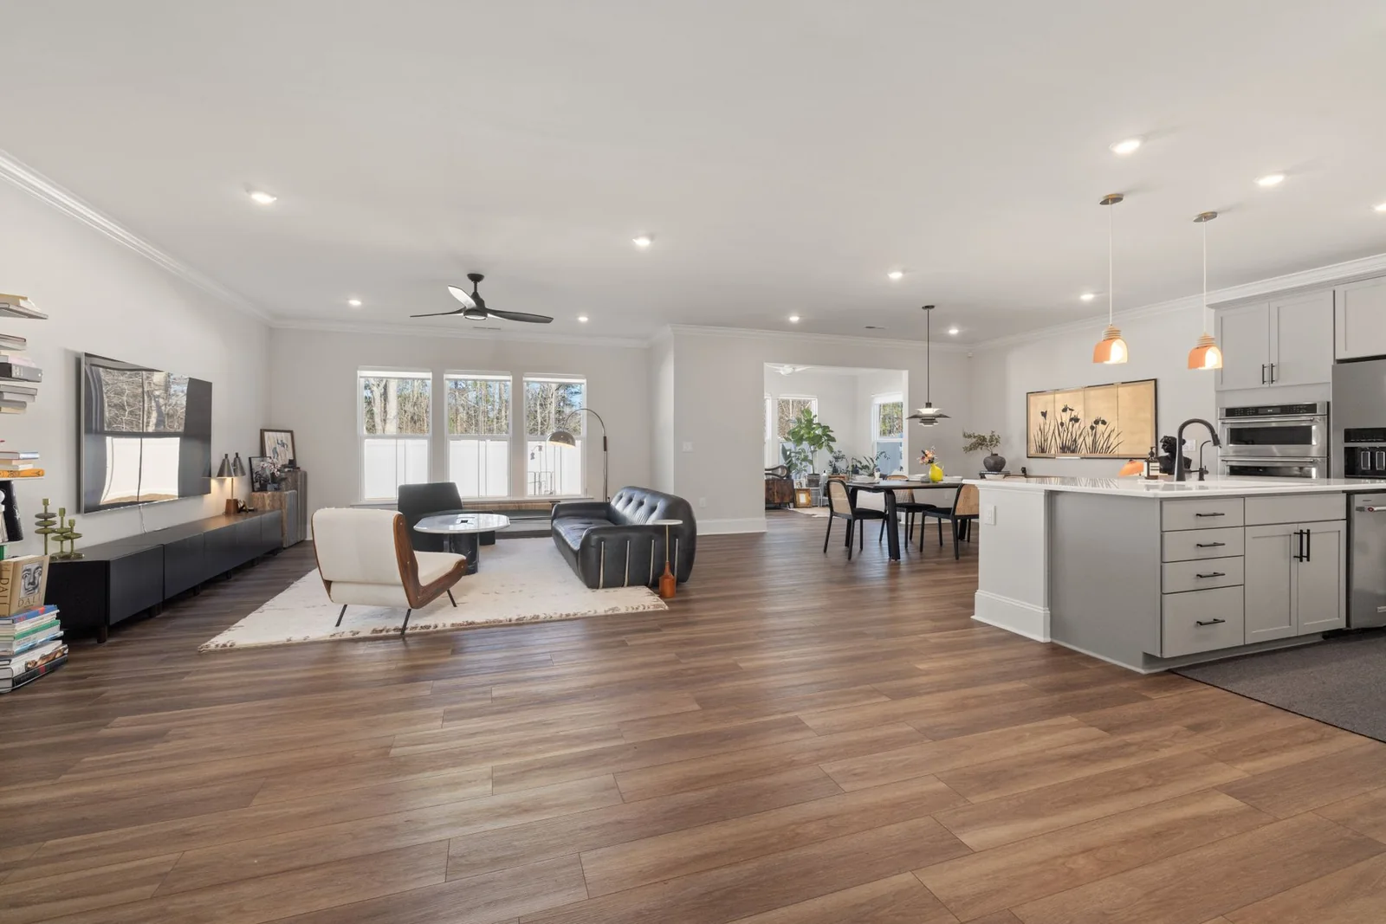
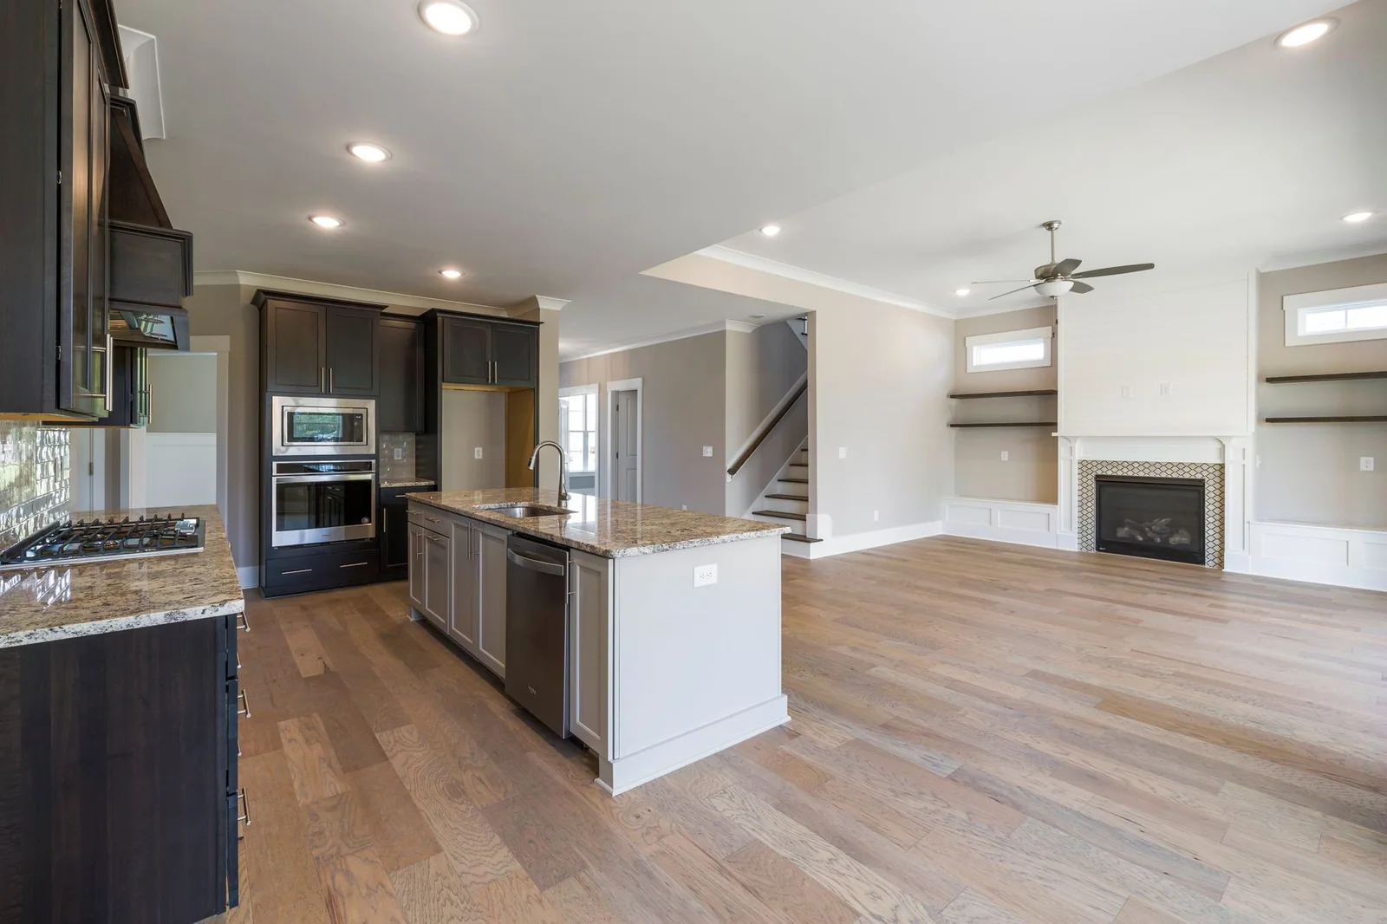
Open-plan living, dining and kitchen area refinished on one coordinated schedule by Rénovation Dale Mino in the West Island
Living · kitchen · flooring · paintOne coordinated schedule
Start with the questions

The whole-home renovation conversation, before any demolition

We open every scope visit with the same five questions from the homeowner. If these answers do not fit your situation, the renovation probably needs a different shape — and that is a cheaper thing to find out now than on day thirty of the build.

What counts as a whole-home renovation versus a single-room project?

A whole-home renovation touches three or more rooms, usually paired with at least one shared system — electrical panel, plumbing stack, floor plan or finishes running floor to floor. If you are refreshing one room with its own sealed scope we quote it as a single-room job. If kitchen, main bath and living areas are moving together, that is a whole-home scope and is planned as one coordinated schedule.
Do we have to move out during a whole-home renovation?

Not always. Many West Island families stay put by sleeping in rooms we have already finished or ring-fenced. We split the house into a live zone and a work zone with dust walls, protected floor paths and a working bathroom kept online. For very heavy scopes — full electrical rewire or asbestos abatement — we recommend a short rental and build the schedule around a tight move-back date.

How do you keep the kitchen or bathroom usable while work happens elsewhere?

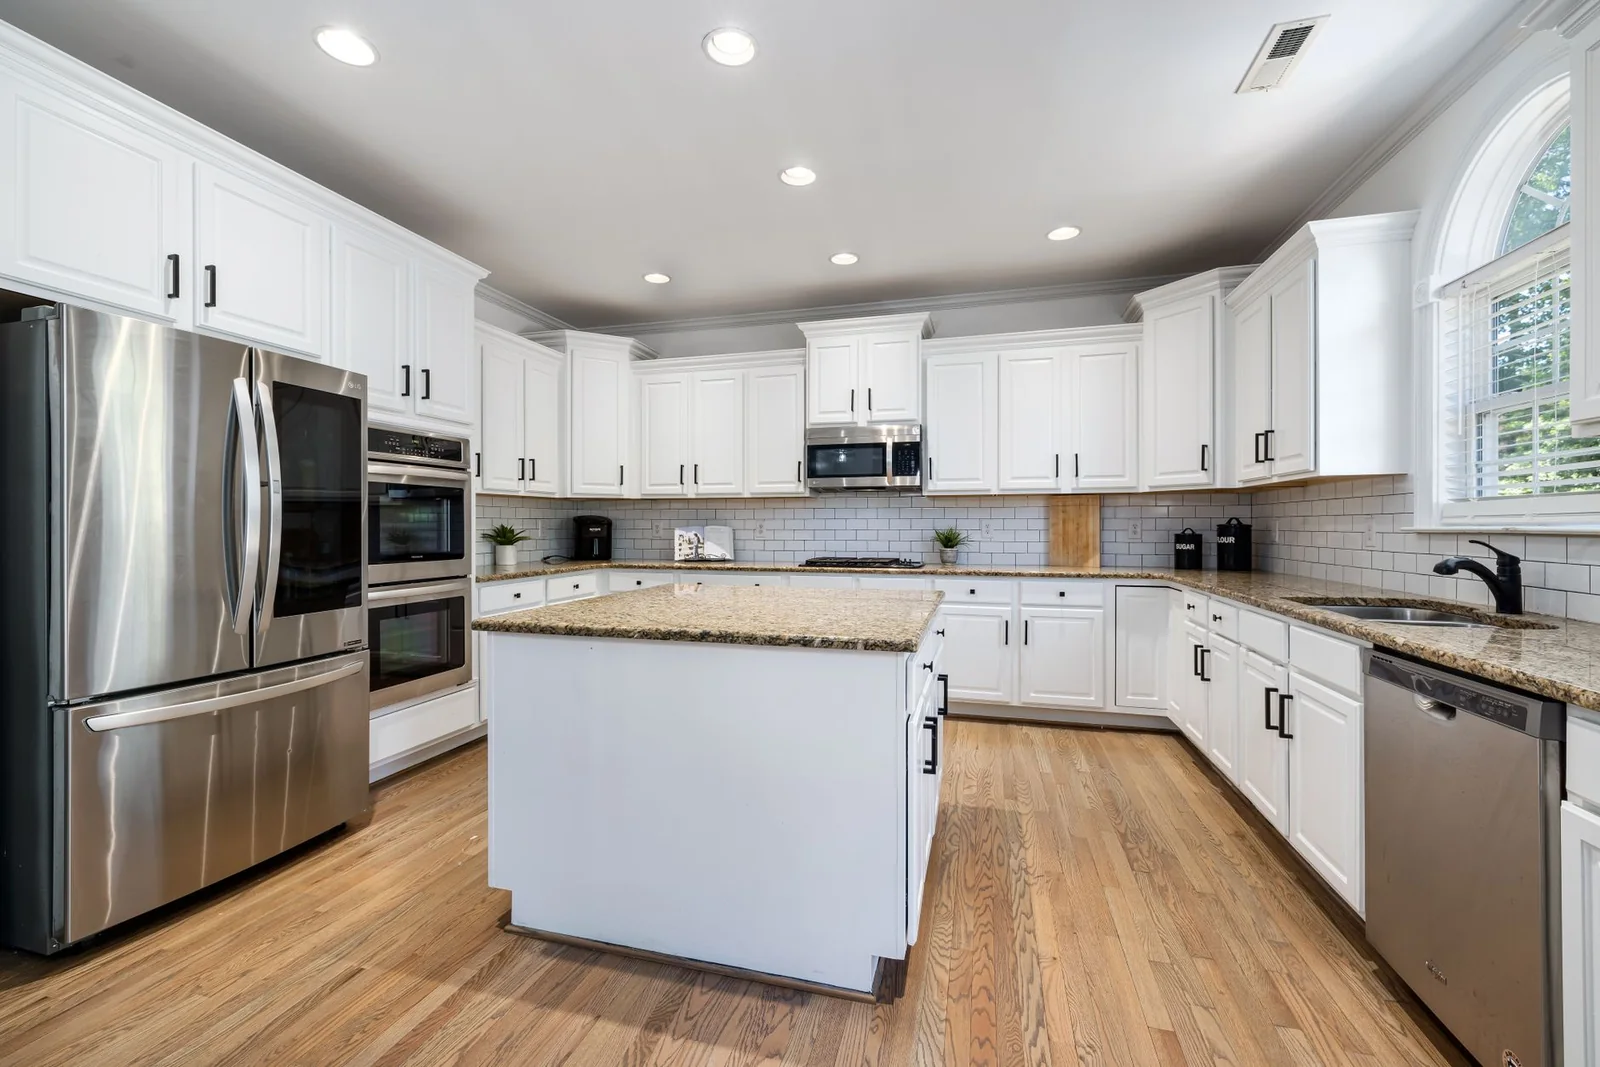
We sequence the demolition so one wet room is always functional. If the kitchen is going last, the old one stays in use until the replacement cabinets land. If the main bathroom is in scope, we finish the secondary bath first, or set up a temporary wash station with the hot-water line tied back in. The live-zone plan is written into the schedule before any wall comes down.

How long does a typical whole-home renovation take in the West Island?

A three-to-four-room renovation runs roughly ten to fourteen weeks on site with no structural changes. Add new openings between rooms, rewire the panel or re-plumb the stack and the window moves to sixteen or twenty. We write the real schedule into step two of the estimate — with start, finish and the two or three dates where your decisions have to land on time.

Can we make changes to the scope partway through the project?

Yes, within reason. Finish choices — a tile swap, a paint colour, a hardware line — stay flexible right up to the order deadline for that trade. Structural or layout changes after demolition are handled through a written change order with a revised cost and schedule line. We never push an invoice adjustment onto the final bill without a signed change order first.

How a whole-home job runs

How does Rénovation Dale Mino sequence a multi-room renovation?

A whole-home renovation is not six single-room jobs stacked in a row — it is one project with overlapping trades. Here is how we actually keep the rooms moving without stepping on each other.

  1. 01

    Walk-through and wish-list sort

    We tour every room together, write down what you want to change and — just as important — what you want to keep. Floors that are fine, trim worth saving, a kitchen island that only needs reworking. Scope grows from the walk, not from a template.

    • On-siteTwo to three hours
    • OutputPrioritised room list
  2. 02

    Phased master scope & estimate

    The rooms get grouped into phases based on shared trades — electrical rough-in across the floor, plumbing before any closed walls, flooring after the dust. Each phase is a line item with a date range. You can defer a phase or drop a room before signing, without rewriting the rest.

    • TurnaroundWritten in a few business days
    • DeliverablePhased estimate with dates
  3. 03

    Live-zone plan & protection

    Before demolition starts we lay out the live zone — the part of the house that stays liveable — and build dust walls, floor protection, plastic-zippered doorways and a dedicated contractor entrance. HVAC returns get filtered so the furnace does not spread demo dust through the rest of the house.

    • SiteLive zone + work zone
    • ProtectionDust walls, floor paths
  4. 04

    Rolling trades across rooms

    Framing, electrical, plumbing, drywall and tile roll from one room to the next so each trade runs a full day instead of a half. You get a two-week look-ahead schedule each Friday, so you know which room is which, who is arriving, and where decisions still have to land.

    • CadenceWeekly look-ahead
    • TradesOverlapping, not sequential
  5. 05

    Finish, punch & handover

    Flooring threshold-to-threshold, trim and casing re-hung, final paint touch-ups, plumbing and electrical trim-out, appliance install and a full dust-clean. We walk every room with you, close the punch list in-day where possible, and hand over a written warranty keyed to the trades we ran.

    • HandoverRoom-by-room walk
    • WarrantyWritten per trade
What a whole-home estimate includes

Every room, every trade, written out before the first wall opens

A whole-home renovation stays on budget when nothing is hiding. The estimate lists each trade inside each room — so if you want to drop a room, defer a finish or re-balance the budget across the house, you can do it on paper before anyone orders material.

See every service we offer
  • Demolition & protection Dust walls, floor paths, HVAC return filters, dumpster placement and a protected contractor entrance.
  • Electrical & panel Panel capacity review, dedicated circuits for kitchen and bath, lighting plans priced per room.
  • Plumbing & stack Rough-ins for new fixture locations, shut-off and isolation, hot-water keep-alive in the live zone.
  • Framing & openings New interior openings, header sizing with engineer sign-off where load-bearing walls are touched.
  • Doors & windows Interior doors re-hung room by room, exterior window replacement scheduled against weather.
  • Drywall & finishing Patch-and-skim across rooms, level-four finish where required, trim and casing in one continuous run.
  • Flooring threshold-to-threshold One continuous floor material across rooms where possible, transition detailing where it is not.
  • Paint & touch-up Ceiling and wall coats by room, final touch-up after every trade has cleared, millwork painted last.
Next step

Book a whole-home walk-through with a bilingual project manager.

Two to three hours on site in Dollard-des-Ormeaux or the West Island. We tour every room you want to change, flag the hidden-system work, then send back a phased written scope and a line-item estimate within a few business days — in English or French, no fee, no obligation.

419-4039 boul. des Sources, Dollard-des-Ormeaux, QC, H9B 2A3, CA · Mon–Fri 8:00–19:00

Book a whole-home walk-through 514-293-2459 Ask for Dale · Bilingual crew · Based in Dollard-des-Ormeaux